A residential design studio
Rooms for real life.
Kitchens, cabinetry and interiors drawn around the way you move through your home.
- Space planning
- Custom cabinetry
- Material palettes
Spaces
Three ways to rethink a room
Explore design studies that put materials and everyday use at the center.
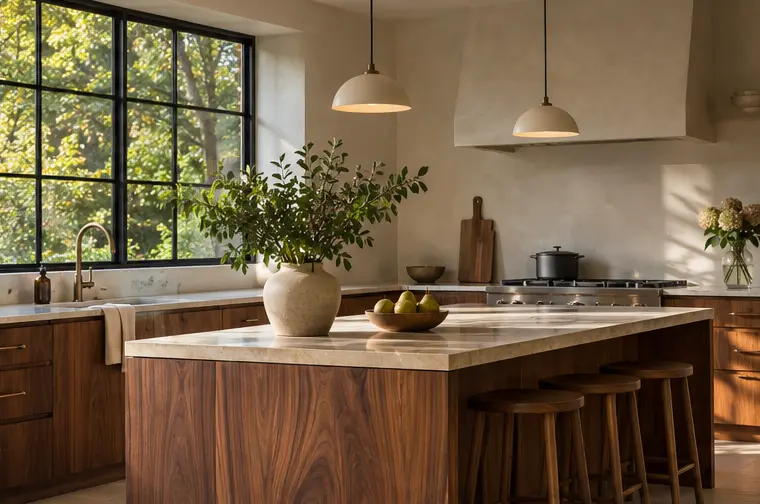
01 / KitchenThe Walnut Kitchen
An island with seating on one side and prep space on the other, finished in walnut and honed limestone.
02 / Built-insThe Quiet Pantry
Full-height storage and a tucked-away counter keep appliances close and clear the main worktop.
03 / Living spacesThe Window Room
A reading nook with open shelves, a deep bench and fabric chosen to soften afternoon light.
About Forma & Field
Start with your day
The first conversation is about what happens in the room now and what would make it easier to live in.
Try the demo
Let’s talk about your space
Choose an area and a way to meet to preview a design consultation.
Sample interaction for a fictional business.